Mega PEB Warehouse
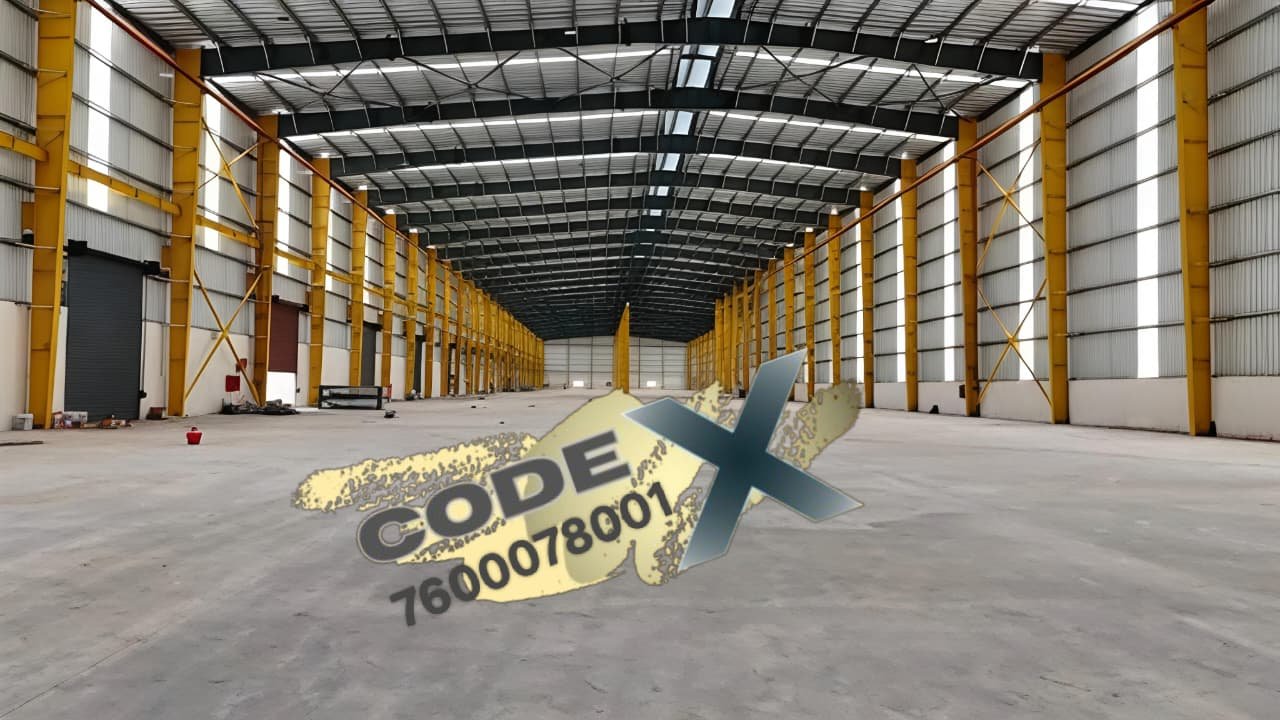
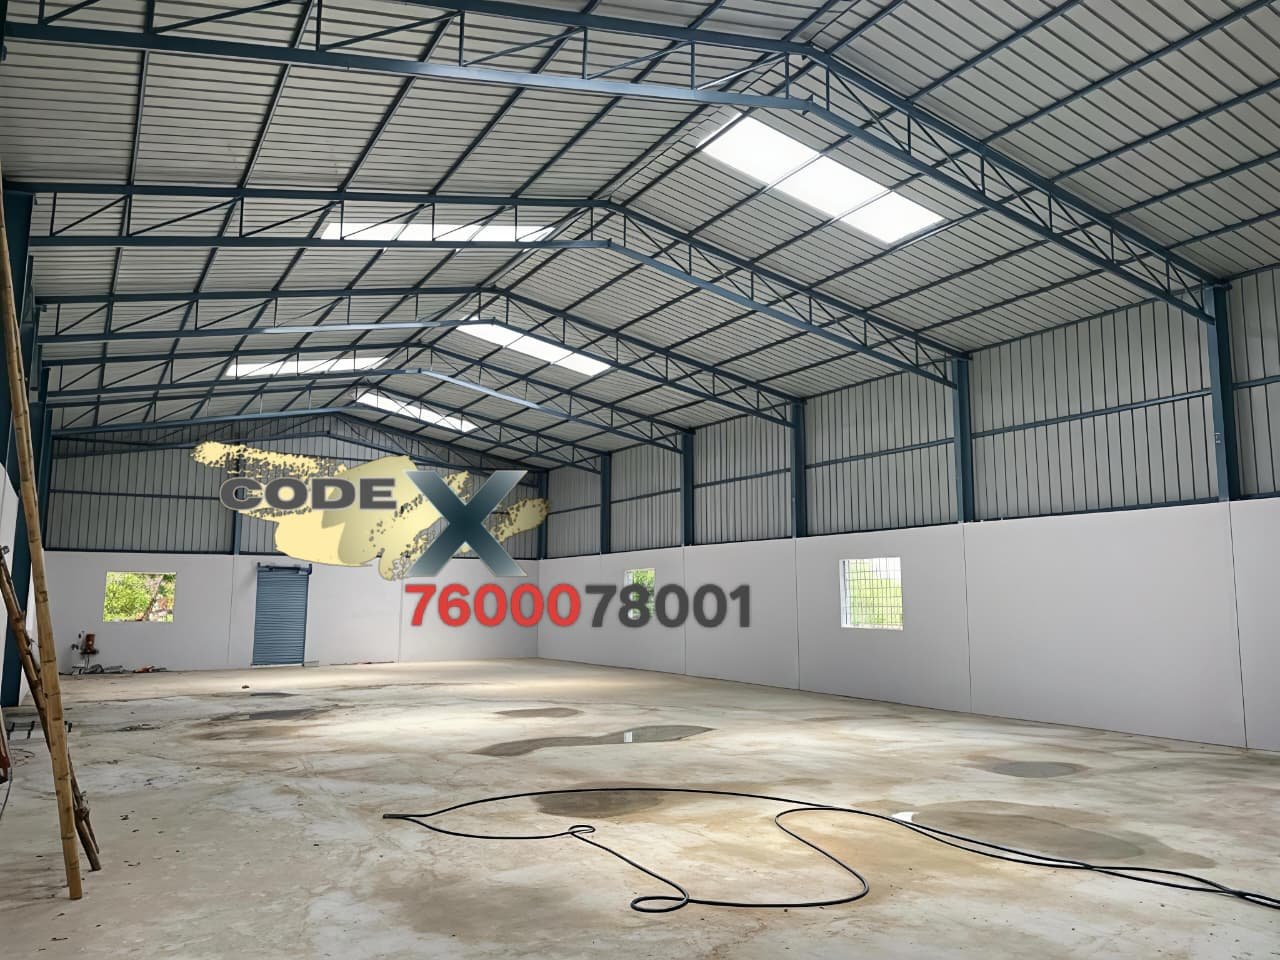
A 100,000 sq.ft. clear-span warehouse for a leading logistics company. Engineered to withstand heavy loads and optimized for material flow.
Mega PEB Warehouse Facility
Our team successfully engineered and constructed a state-of-the-art 100,000 sq.ft. clear-span warehouse for a leading national logistics provider. This facility is optimized for rapid material flow and maximum storage density.
Key Features
- High-grade structural steel frame for enhanced durability
- Advanced insulation systems for temperature control
- Integrated crane brackets to support heavy lifting
The project was delivered 3 weeks ahead of schedule, showcasing our commitment to efficiency without compromising on strict safety and quality standards.
Project Highlights
High-clearance custom spans
Delivered ahead of schedule
Perfect safety & compliance record
Scope of Work & Execution
This project involved a comprehensive turnkey approach, starting from initial topographical surveys and structural CAD modeling to the final heavy steel erection. Our engineering team utilized advanced pre-fabrication techniques to minimize on-site welding and significantly accelerate the construction timeline.
- Structural Steel Fabrication
- Foundation & Civil Works
- Advanced Roofing Systems
- Final Quality Assurance